
Barcelona, Spain · Residential Concept
Barcelona Penthouse.
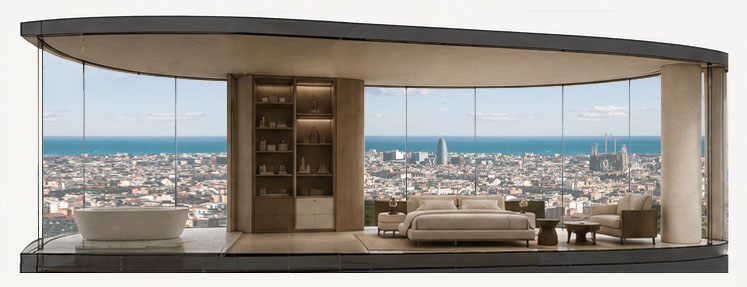
A private penthouse master suite organized around the horizon, where panoramic views of Barcelona structure sleeping, dressing, bathing and living as one continuous spatial experience.

Project Study
Living the perimeter.
The suite occupies the upper level as a private retreat defined by an uninterrupted 270° relationship with Barcelona. Rather than partitioning the floor plate into conventional rooms, the plan is organized as a sequence of connected zones, each positioned to engage natural light, movement and the panorama.
The curved architecture becomes the spatial organizer. Furniture, circulation and fixed elements respond to the geometry of the building so interior and exterior read as one continuous field.


Spatial Strategy
Horizon first.
All primary functions are positioned along the perimeter so the view remains active throughout the suite. The central field stays open and fluid, allowing daylight to travel deep into the plan while preserving an uninterrupted visual relationship with the landscape.
The arrival core acts as a discreet threshold between circulation and retreat. From there, the suite opens progressively toward the skyline, sea and surrounding landmarks.

01
Horizon First
Every key space is oriented to maximize and celebrate the panoramic views.
02
Continuous Space
Functions remain visually connected, creating openness and flow without losing privacy.
03
Curved Logic
The suite follows the building geometry, reinforcing a fluid interior landscape.
04
Material Honesty
Natural materials are valued for texture, tactility and their ability to age well.
05
Light as Architecture
Daylight shapes atmosphere and changes the experience throughout the day.
Experience Journey
A continuous living platform.
The traditional focal point of a bedroom is replaced by the Barcelona skyline. Sleeping, dressing, bathing and lounging remain visually linked, while privacy is created through positioning, distance and sequence rather than enclosure.
The fixed core anchors the plan and frees the perimeter for light, view and occupation. The result is less a bedroom than a complete living platform: a place to arrive, orient, discover, inhabit, restore and retreat.

Light + Materiality
A quiet material field.
Travertine, smoked oak, mineral plaster, brushed bronze and soft natural textiles create a restrained backdrop for art, collected pieces and the changing city beyond. The palette remains intentionally calm so the panorama and daylight carry the visual weight.
Morning begins with soft, low light. Noon sharpens the geometry. The afternoon brings a warmer glow, while evening shifts the interior toward a quieter, more reflective atmosphere.


Context
Barcelona as the main wall.
The conventional focal wall disappears. Instead, skyline, sea and changing daylight become the primary visual surface of the suite. The panorama is treated as part of the architecture itself.

HYRAX
A master suite organized around the horizon, where architecture recedes, light shapes atmosphere and the landscape becomes the defining luxury.
